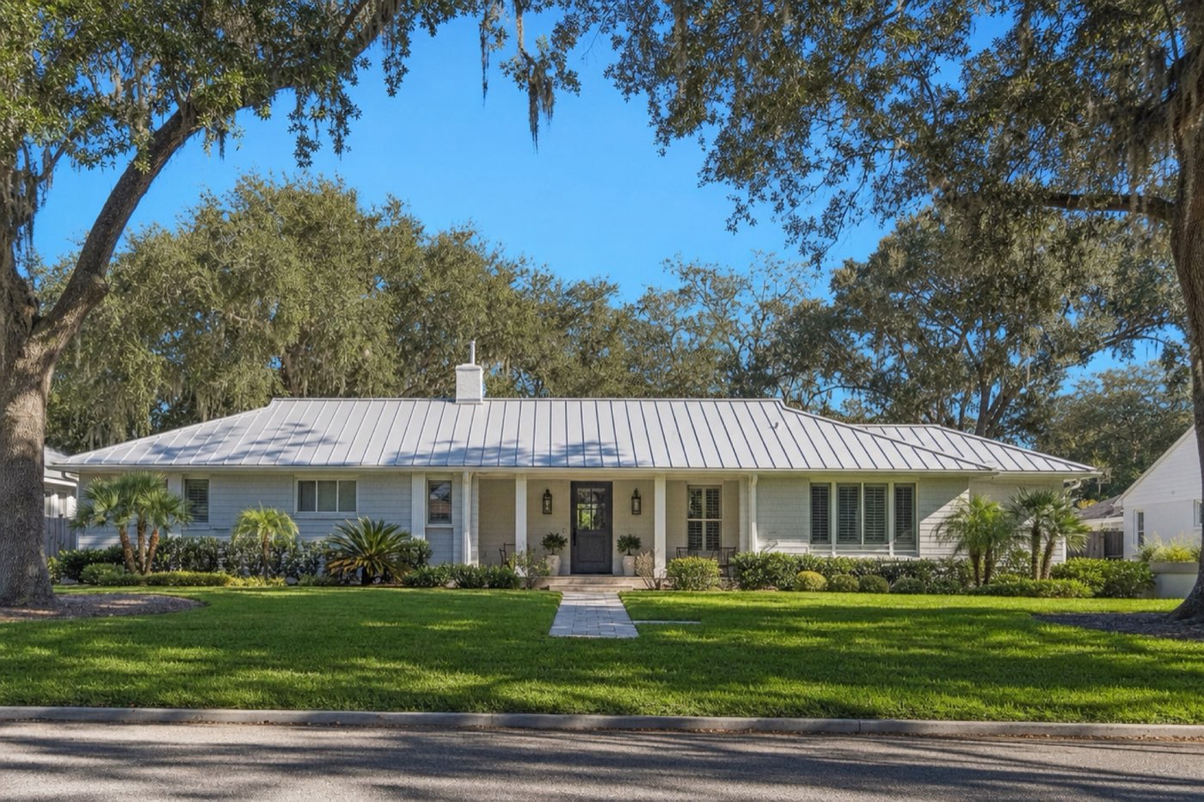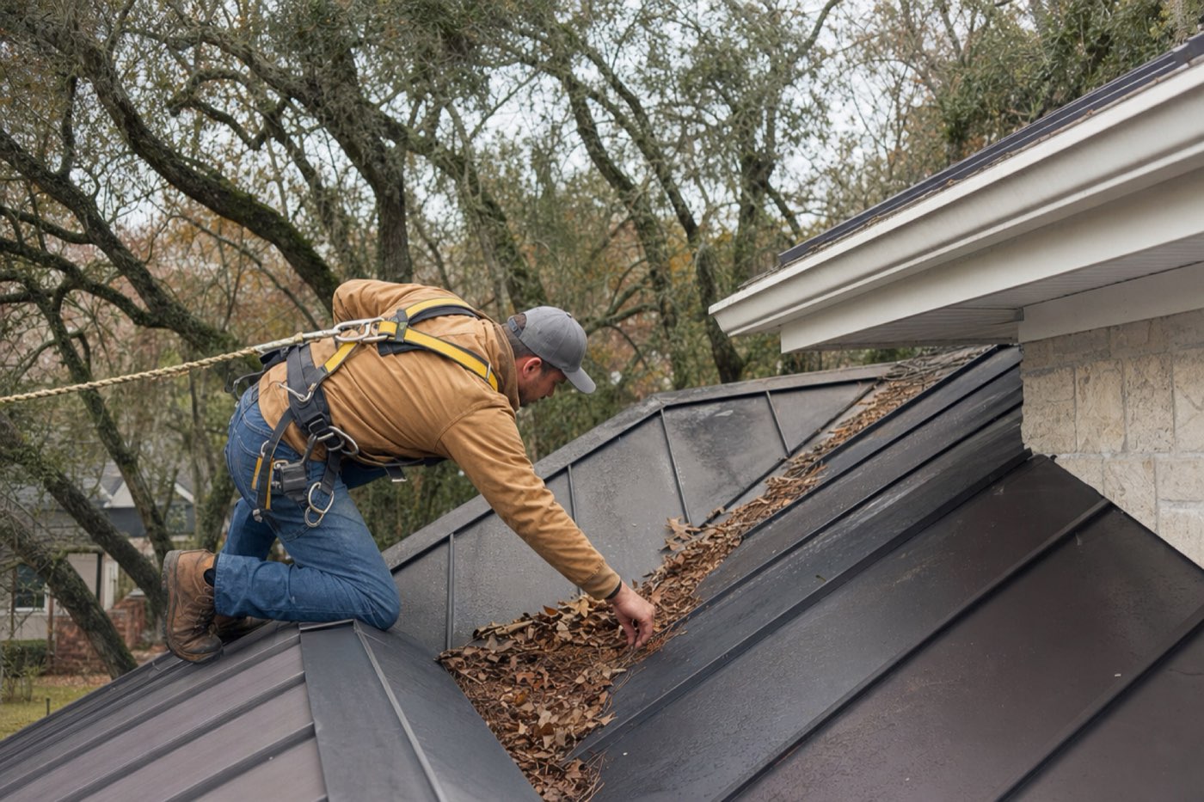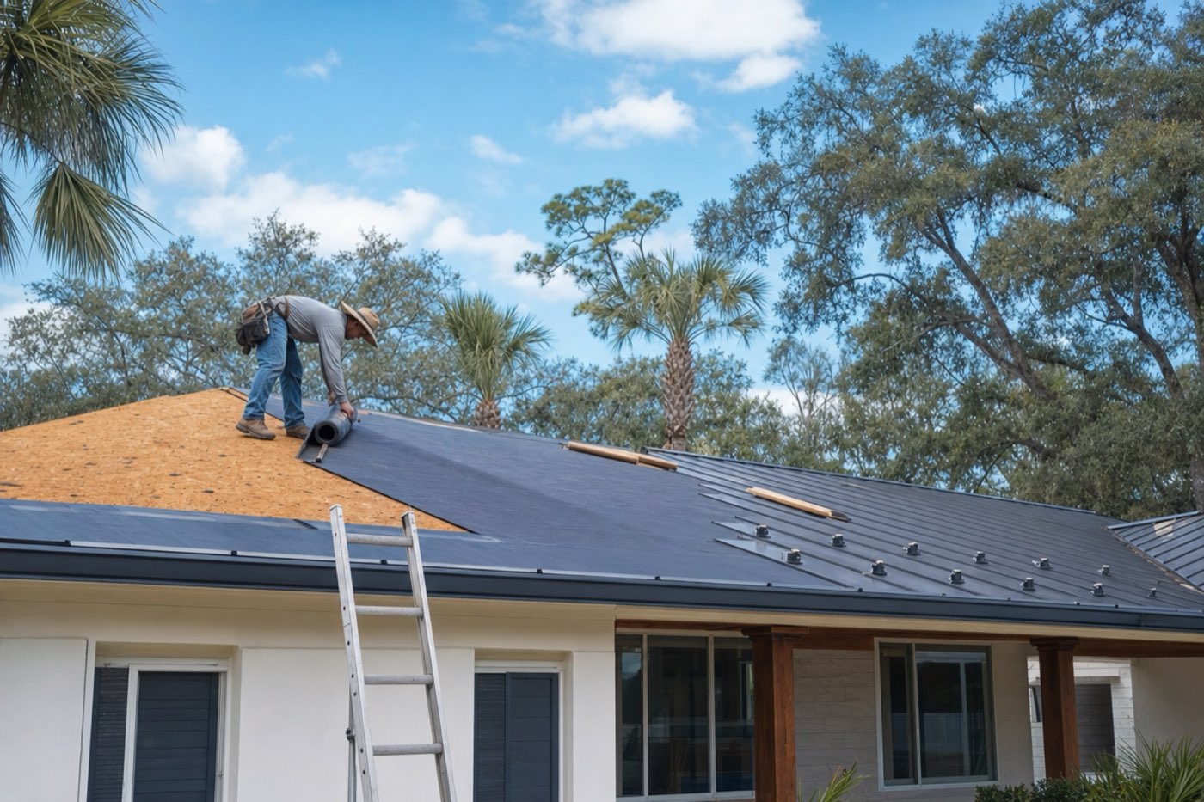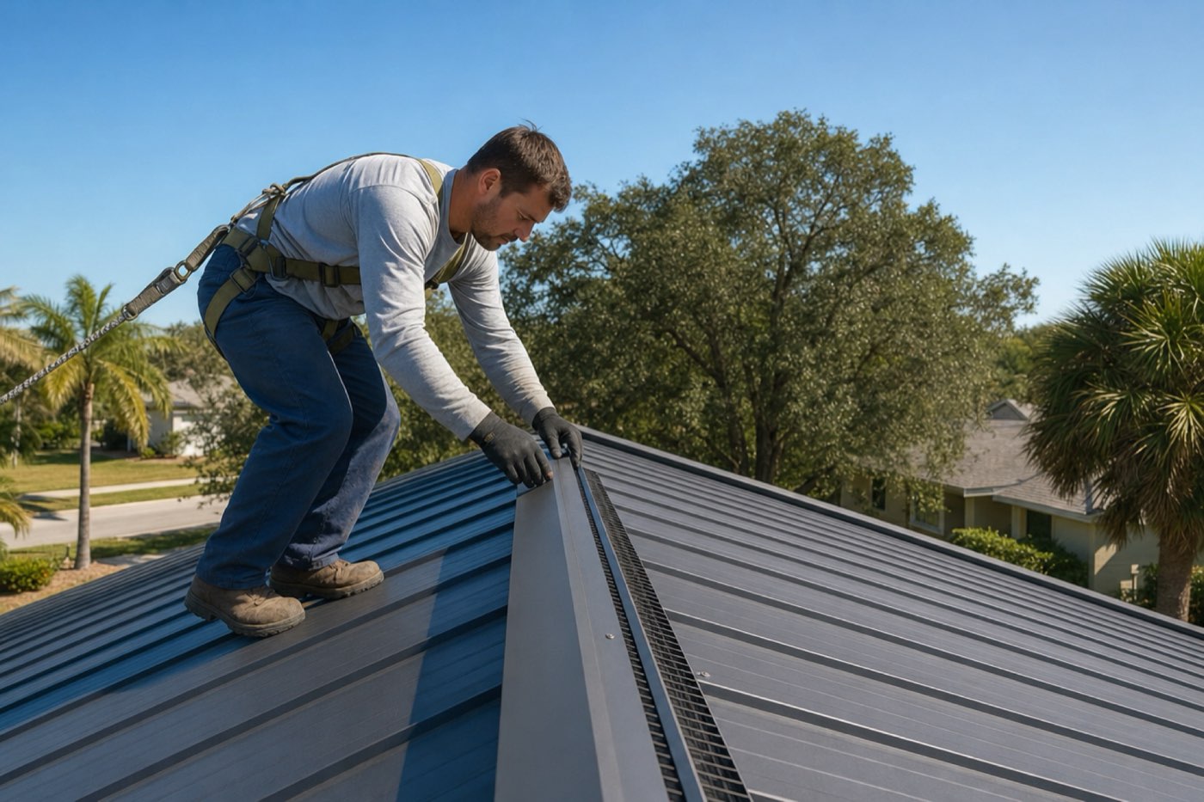
A 2,000 square foot attic needs 1,920 square inches (13.3 square feet) of net free ventilating area under the standard 1/150 ratio. If you qualify for the 1/300 exception, the total drops to 960 square inches, but only when 40% to 50% of that area is in upper vents near the ridge. In Jacksonville, the Florida Building Code governs both options, and the numbers below assume 2,000 square feet is the area of one ventilated attic space.
What does the Florida Building Code require for attic ventilation?
The 2023 Florida Building Code, Section 1203.2 (the attic ventilation section many people still know as Section 1202) requires enclosed attics and enclosed rafter spaces to have cross ventilation for each separate space. The openings must be protected against rain and snow.
The same section adds two requirements that affect how you install insulation:
- Blocking, bridging, and insulation must be arranged so they do not interfere with attic-air movement.
- Where the provision applies, you need at least a 1-inch airspace between the insulation and the roof sheathing.
It also requires ventilators to be installed according to the manufacturer's installation instructions. A vent that is cut or spaced differently than its instructions allow is not a code-compliant vent, whatever its rating.
When does the 1/150 rule apply, and when can you use 1/300?
The 1/150 ratio is the baseline: one square foot of net free ventilating area for every 150 square feet of attic space. You use it whenever your vent layout does not meet the conditions of the 1/300 exception.
The 1/300 exception is permitted only when 40% to 50% of the required ventilating area is provided by upper ventilators. Those upper vents must sit no more than 3 feet vertically below the ridge or highest point, and the remaining ventilation goes at the eaves or cornices.
In practice, the exception means a ridge vent (high) paired with soffit vents (low). Moving to 1/300 does not let you simply install less. You must also meet the high-and-low distribution.
How do you calculate the NFVA for a 2,000 sq ft attic?
Divide the attic area by the ratio, then multiply by 144 to convert square feet to square inches.
- 1/150: 2,000 ÷ 150 = 13.33 sq ft, or about 1,920 sq in.
- 1/300: 2,000 ÷ 300 = 6.67 sq ft, or about 960 sq in.
| Option | Total NFVA | Upper (ridge) share | Lower (soffit) share |
|---|---|---|---|
| 1/150 standard, even split | 1,920 sq in | 960 sq in | 960 sq in |
| 1/300 exception | 960 sq in | 384 to 480 sq in (40% to 50%) | 480 to 576 sq in |
The even split in the 1/150 row is a practical rule of thumb for balanced airflow. The 40% to 50% upper share in the second row is the code condition.
If your attic is divided into separate spaces, such as a garage section or a hip-roof wing walled off from the main attic, each space needs its own cross ventilation and its own calculation.
How do you convert NFVA into linear feet of ridge vent and soffit vent?
The code gives you square inches, not feet. To convert, divide the NFVA you need by the NFVA per linear foot printed on the product's listing. A vent's width alone does not tell you its NFVA, so always use the rated number.
For illustration only, assume a ridge vent listed at 12 sq in per linear foot and a soffit vent listed at 9 sq in per linear foot. These are placeholders, not ratings for any real product.
- 1/300 layout, ridge: 384 to 480 sq in ÷ 12 = 32 to 40 linear feet.
- 1/300 layout, soffit: 480 to 576 sq in ÷ 9 = about 54 to 64 linear feet.
- 1/150 layout, even split: 960 ÷ 12 = 80 feet of ridge, and 960 ÷ 9 = about 107 feet of soffit.
Compare the ridge number to the actual ridge length on your roof. If the required length is longer than your ridge, you need a vent with a higher listed NFVA per foot, or a different layout.
Metal roofs add one more check. The ridge vent must be made for your panel profile and installed per its instructions, whether you have standing seam metal roofs in Jacksonville or the corrugated look of 5V crimp metal roofs.
Do soffit baffles matter if you already have soffit vents?
Yes, because the code requires insulation and blocking to stay out of the airflow path and calls for a 1-inch airspace under the roof sheathing. Soffit vents let air in, and baffles at the eaves keep insulation from covering the opening and blocking that channel.
When you size the low side, use the listed NFVA of the soffit vent or baffle product you actually select. Then confirm the insulation depth leaves the 1-inch gap at every rafter bay.
What should you do before replacing a roof in Jacksonville?
Ask your contractor for a written ventilation calculation that shows attic area, ratio used, required NFVA, and the product ratings. The City of Jacksonville's checklist for new one- and two-family homes already expects roof-ventilation calculations in the plans, so the math is a normal part of the paperwork.
Roofing work that needs a permit must have a roofing permit associated with the building permit, as described on the City of Jacksonville residential permits page. Our page on permits and wind code in Jacksonville covers the wider process.
Timing matters too. Mid-November starts the dry season, which makes it a practical window for a reroof or ventilation upgrade ahead of the 9th Edition code. The section numbers in this post come from the 2023 code, so as of November 2026 ask which edition applies to your permit.
When you compare bids, use our guide to choosing a metal roofing contractor and ask each one to show the NFVA math.
If you want a licensed local roofing contractor to size your ridge and soffit ventilation, call (904) 720-8470 or send a request. Metal Roofer Jacksonville is a free referral service that connects you with independent licensed contractors.